V. The New ORIGINS Museum
The ORIGINS Museum
At ORIGINS, we are reimagining the art museum as a modern sanctuary—a space designed for the deepest possible experience of art.
Neuroaesthetics is foundational to this vision. When you encounter a truly compelling work of art, your brain works with astonishing speed to process its formal composition, activating the neural pathways often called “the machinery of inwardness.” A rapid exchange takes place between the form of the work and your own sense of self.
You are not merely registering visual sensations, nor are you simply thinking your own thoughts. The two stay in constant play. The longer this back-and-forth continues, the more profound the engagement, and the more complex the emotional landscape becomes.
The artwork becomes intelligible—something to be “read,” internalized, and made personally relevant. This is a transcendent experience.
At ORIGINS, we are building the environment in which it manifests.
Our Cultural Village
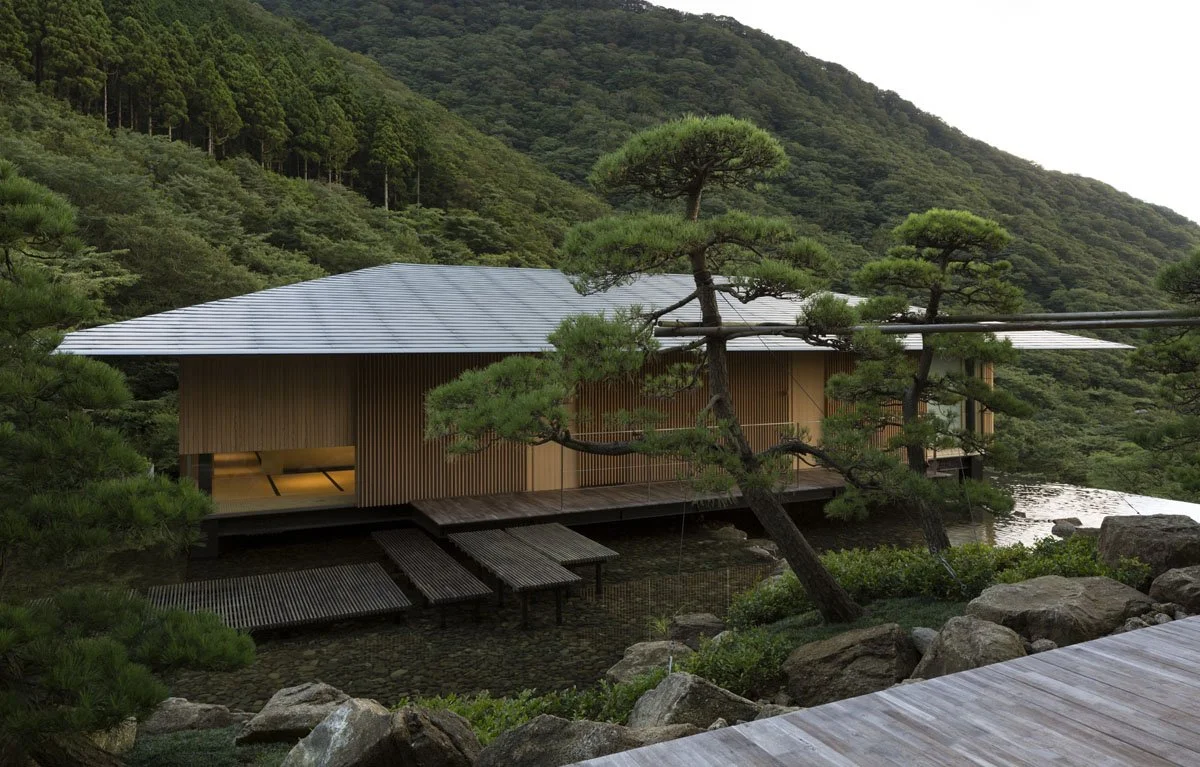
Inspired by the the award-winning architecture of the Tokyo-based architect Kengo Kuma, we are creating a “Cultural Village” to house our museum. Instead of a single, monolithic building, we designed a series of intimate, detached pavilions, each surrounded by a small garden, and clustered loosely together amidst a serene landscape. The various amenities of a museum—restaurant, museum shop, lecture hall/theater, and library—are housed in their own pavilion. Three additional pavilions are dedicated to the heart of the complex: our exhibition galleries. This design is in keeping with our core philosophy: to truly encounter the exemplary form of a great work of art, the experience must take place inside an environment of meditative calm and peaceful serenity.
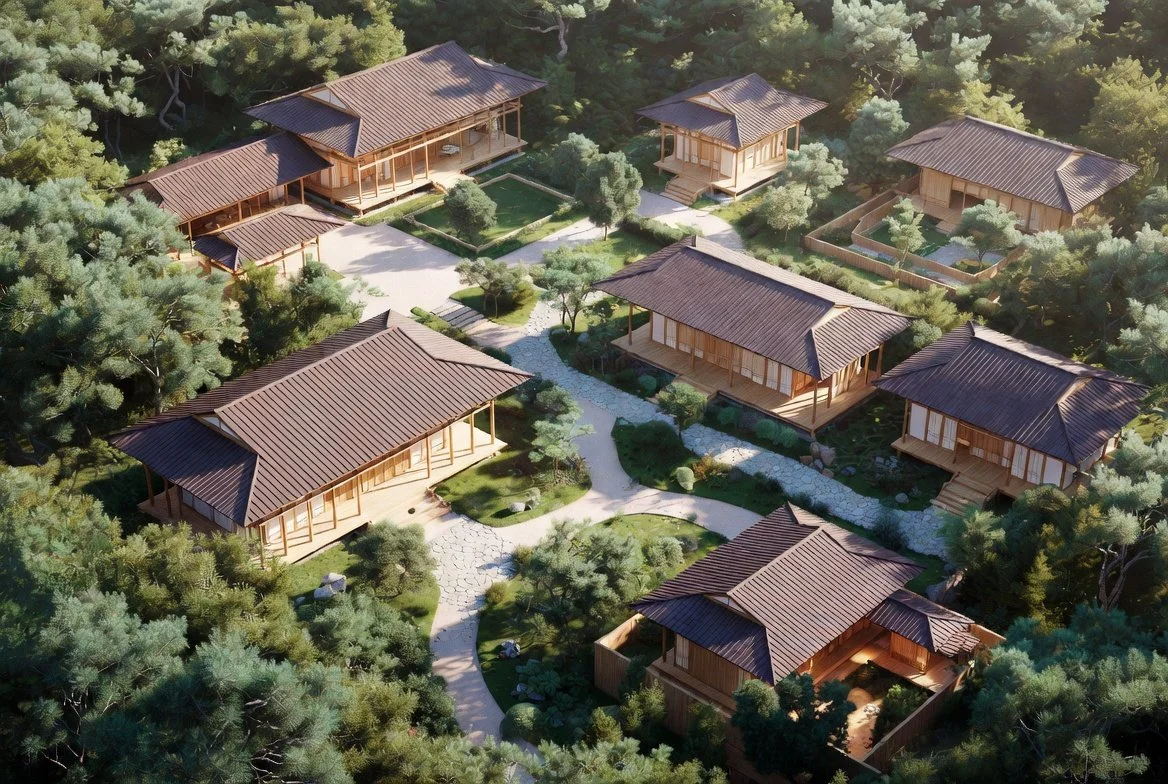
Conceptual rendering of the ORIGINS “Cultural Village”
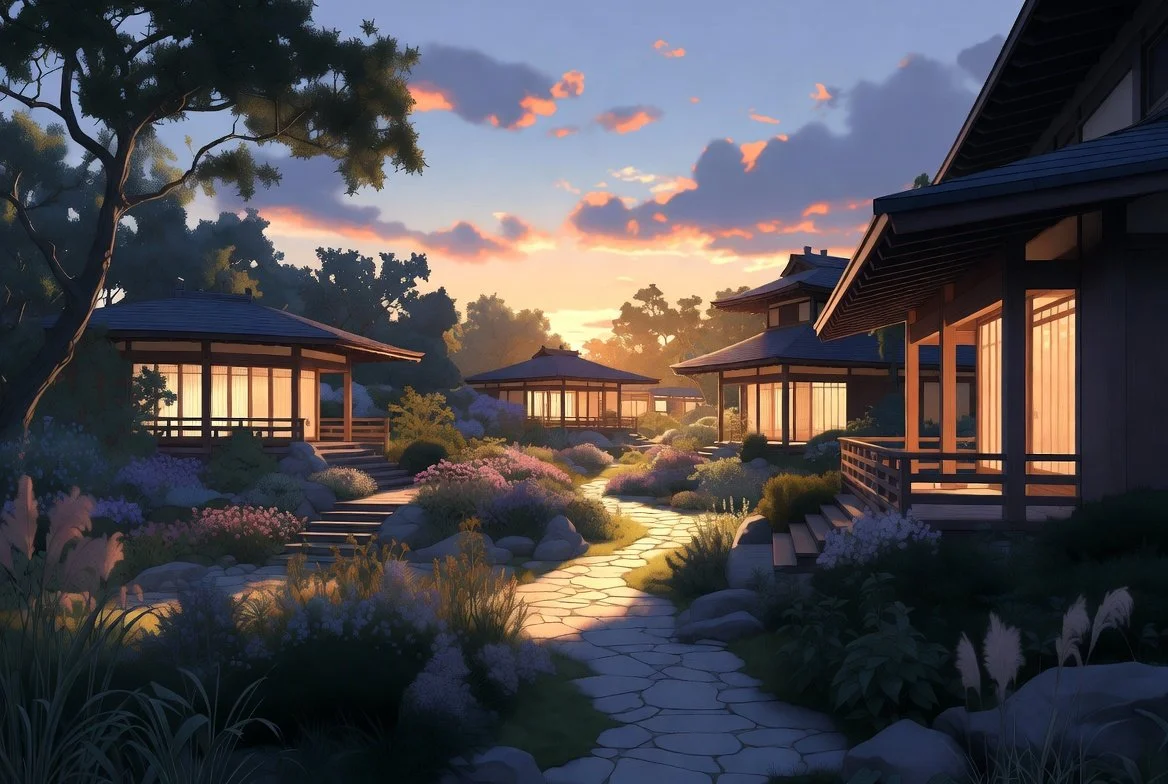
Conceptual rendering of early evening at the ORIGINS “Cultural Village”
Our Gardens are Restorative and Critical to Every Visit
The gardens of our Cultural Village are a critical component of every visit. Visitors move between pavilions along paths that gently wind through carefully designed landscapes. After spending time in one of the intimate gallery pavilions, a visitor can step outside into sunlight, greenery, and open air—allowing their attention and senses to reset before entering the next space.
This deliberate rhythm of focused looking followed by restorative breaks is central to our philosophy. It combats museum fatigue, makes returning to a favorite work natural and inviting, and enables the shift from initial discovery to deeper, more rewarding inhabitation of the artwork.
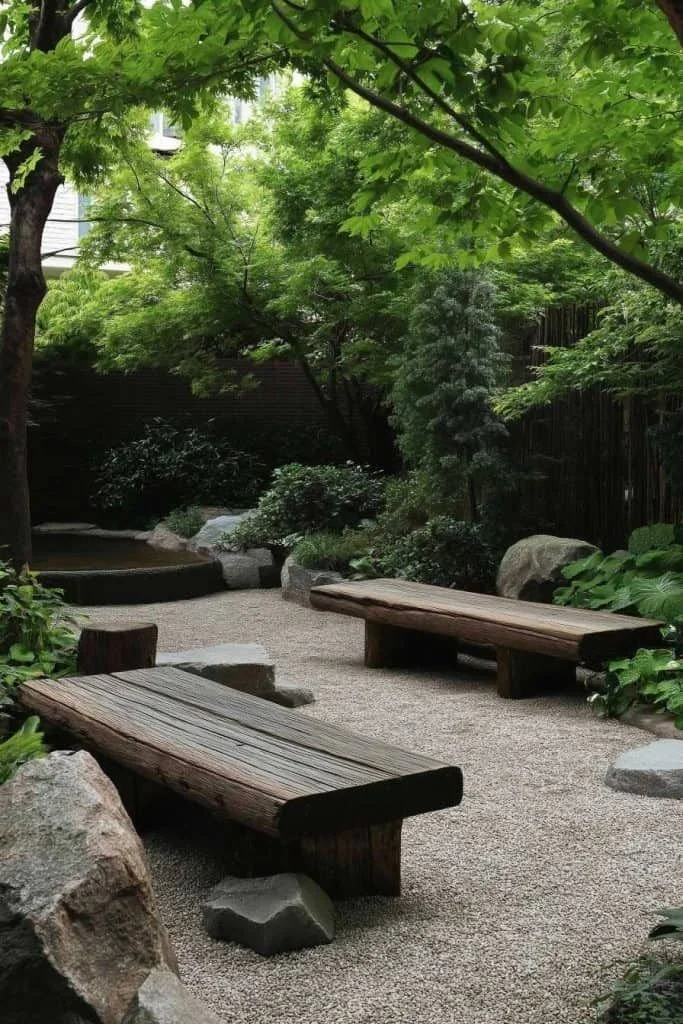
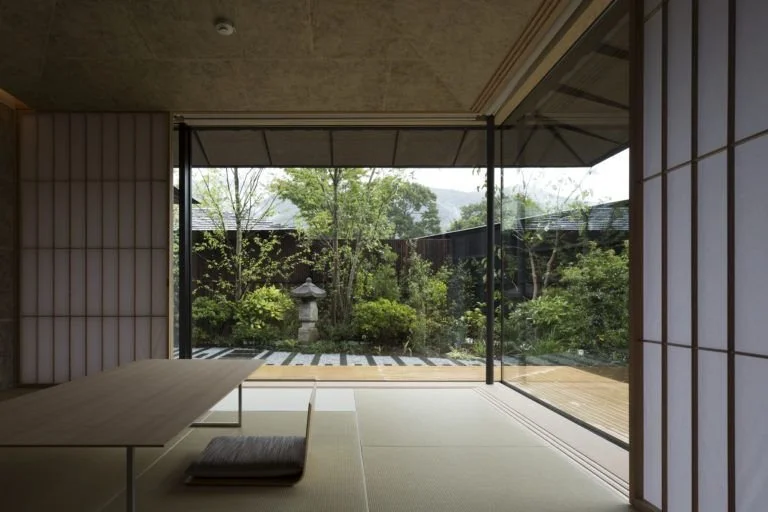
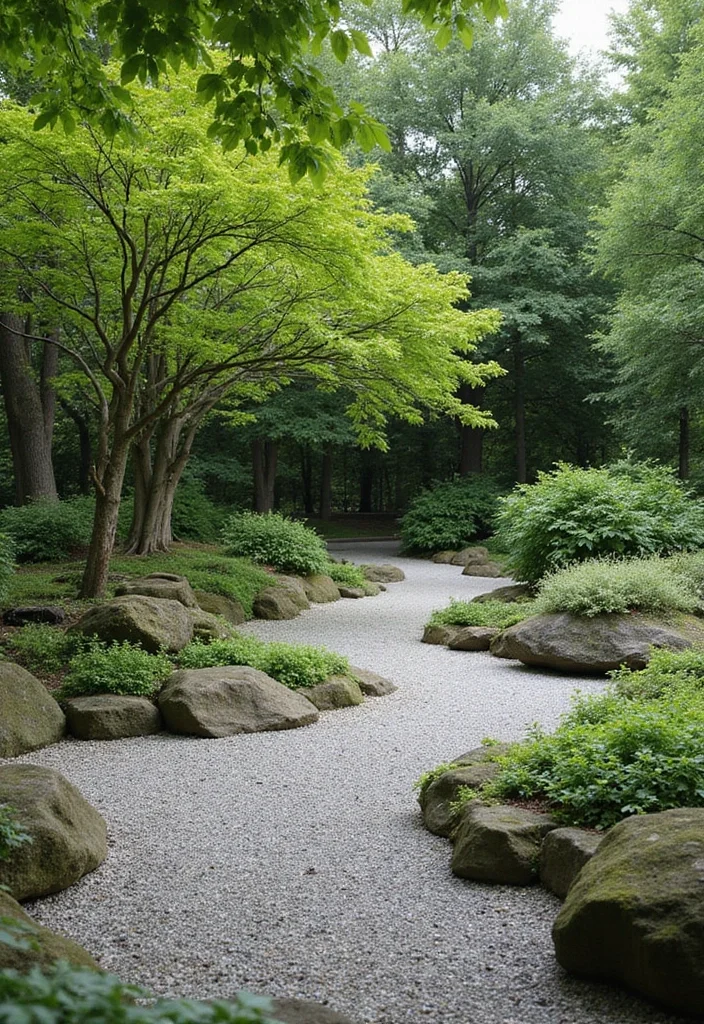
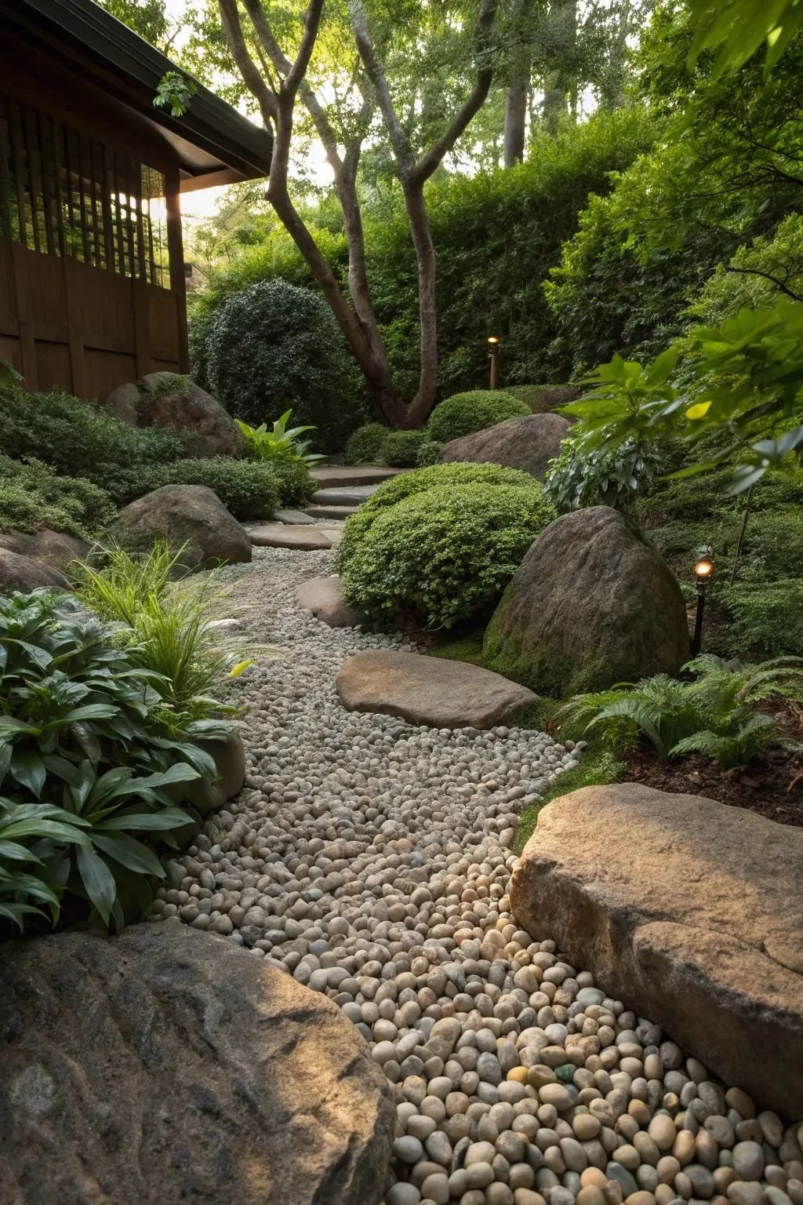
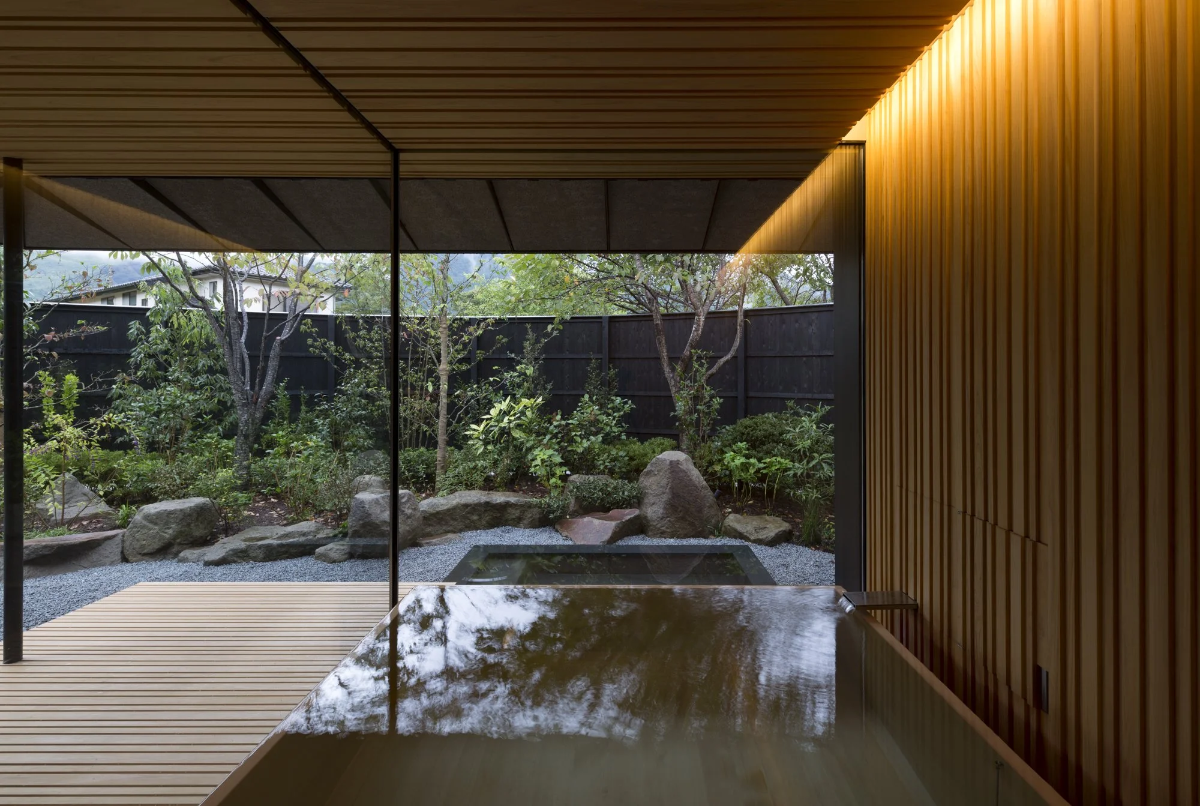
Architecture by Kengo Kuma & Associates
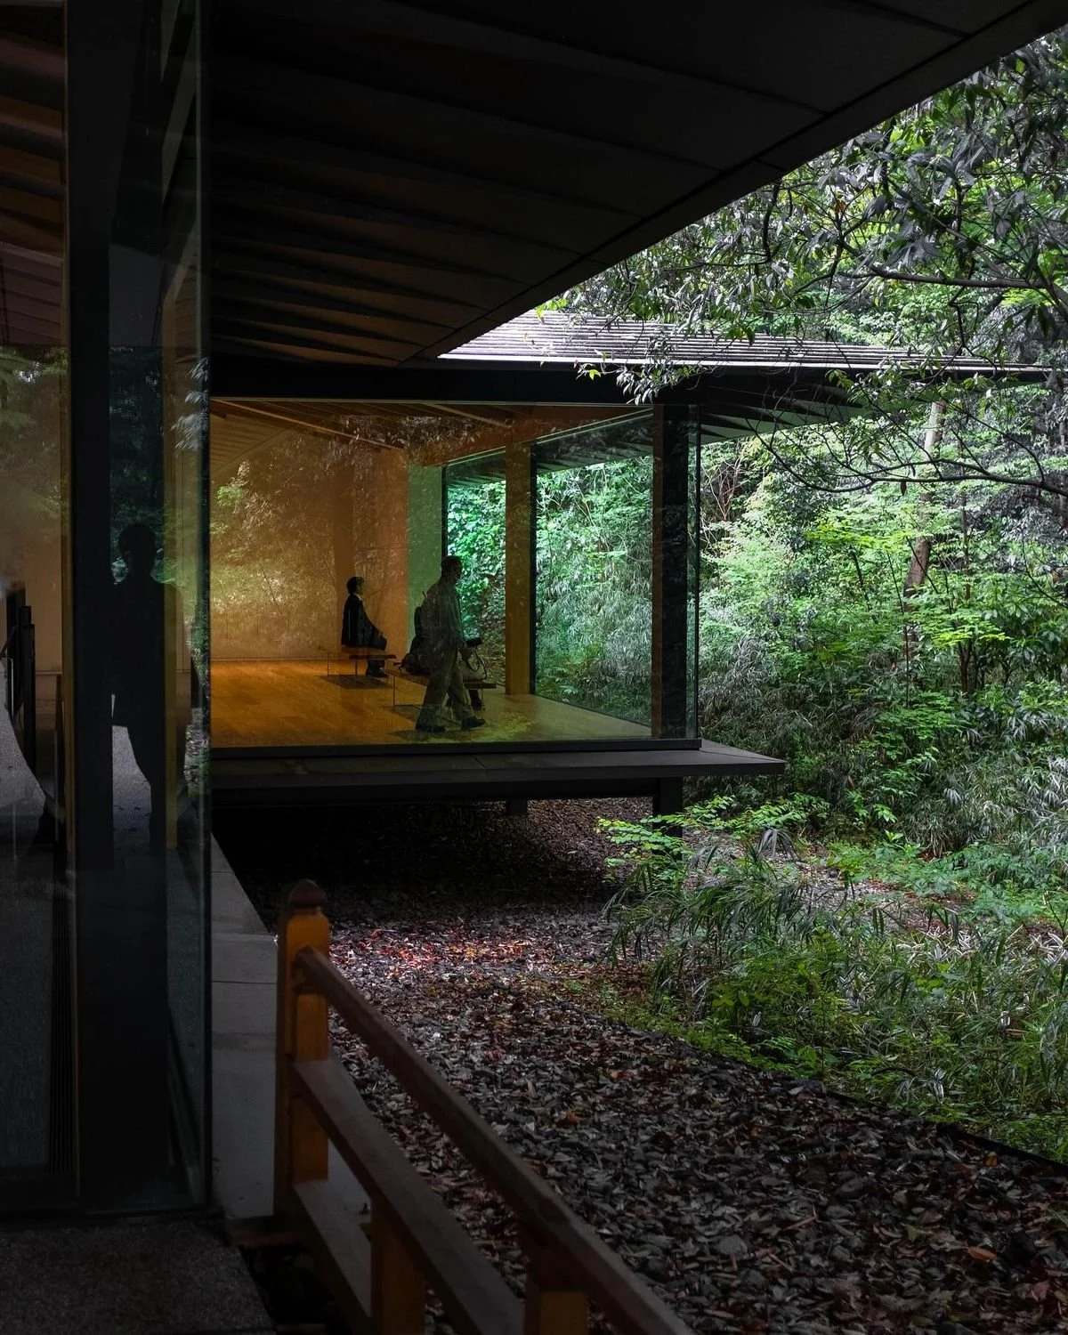
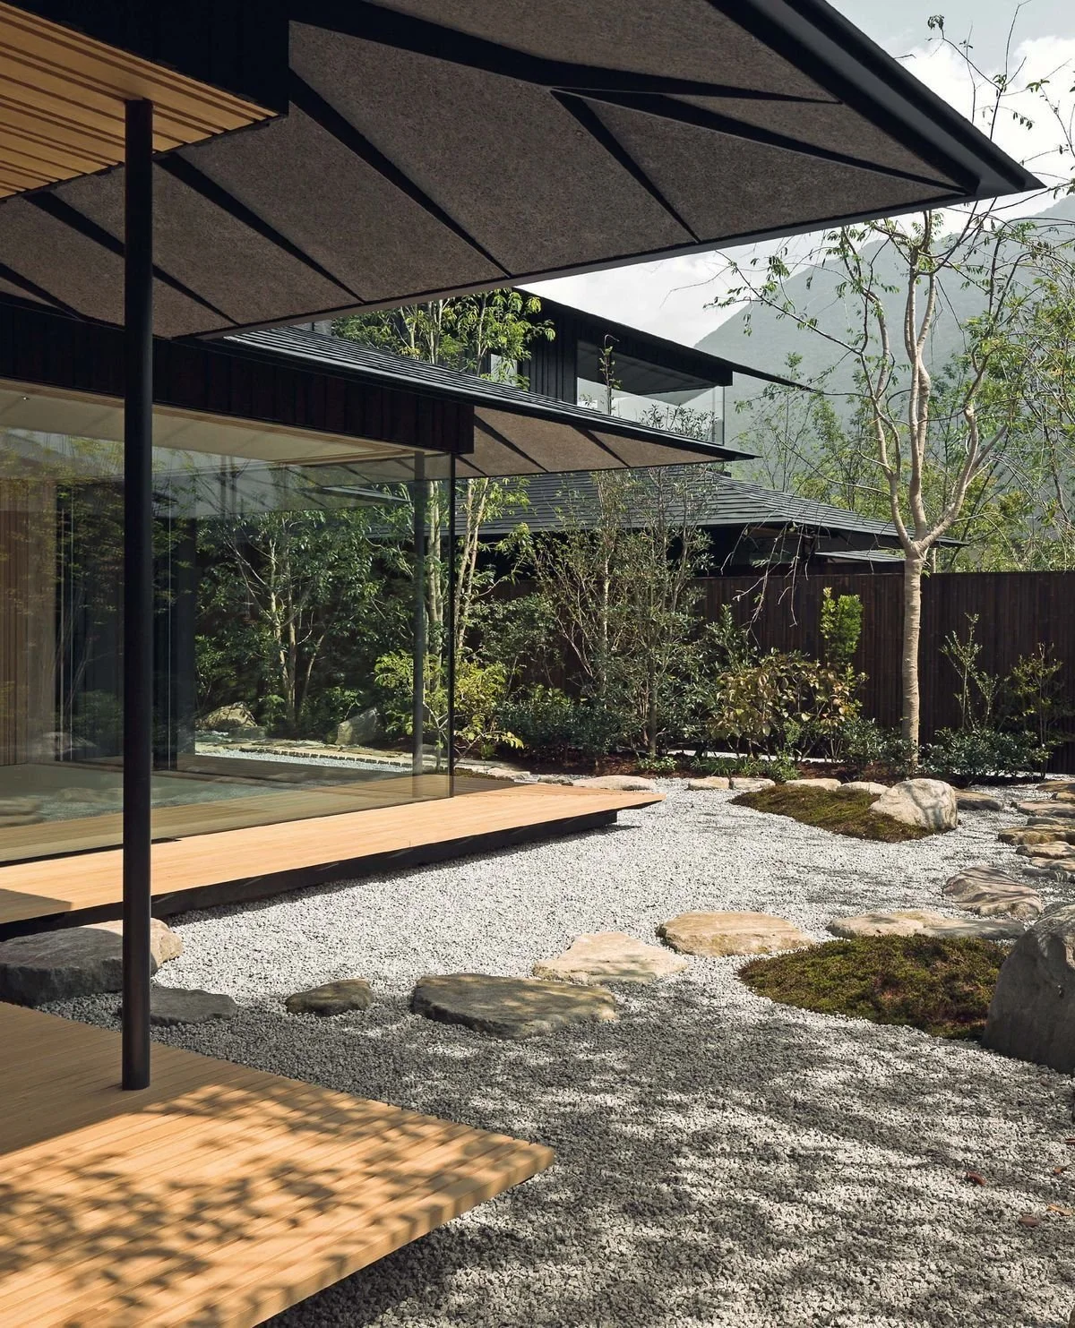
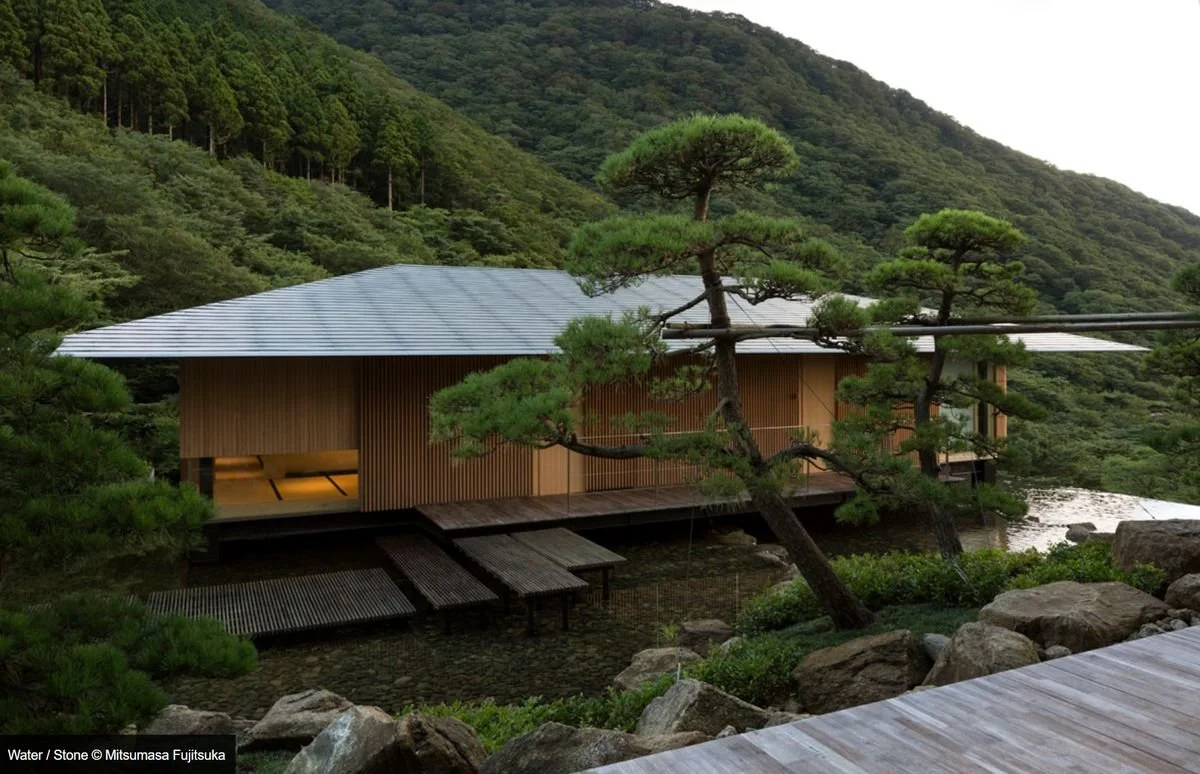
Architecture by Kengo Kuma & Associates
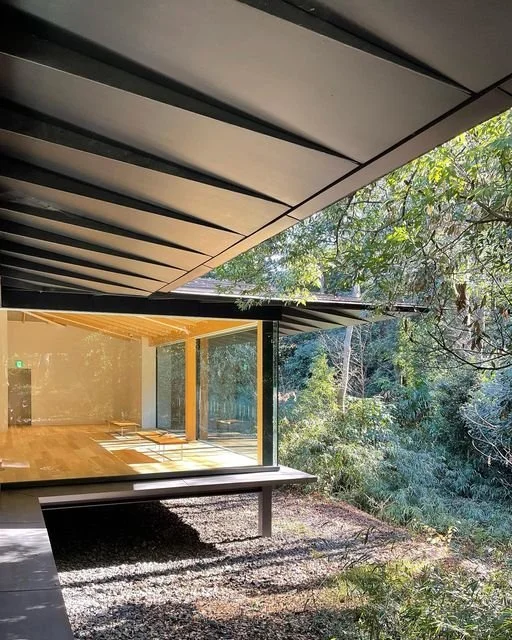
Our Pavilions are Influenced by Japanese Design
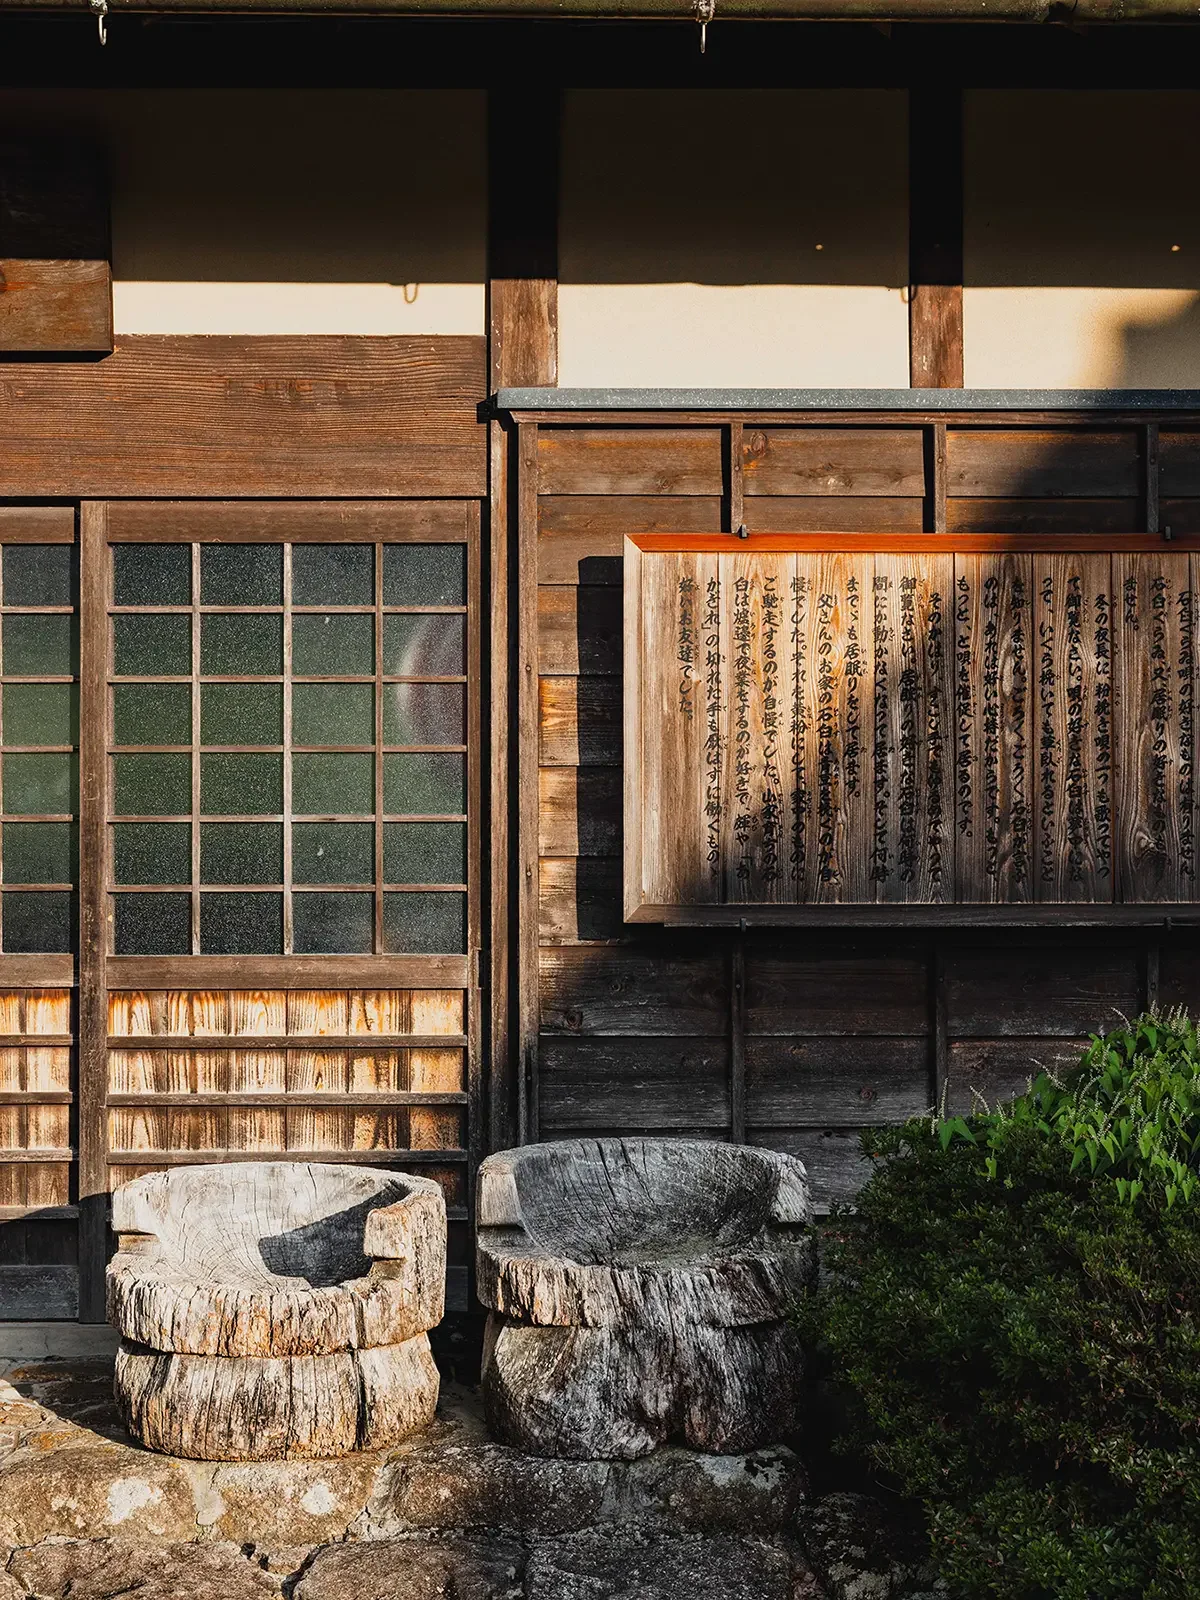
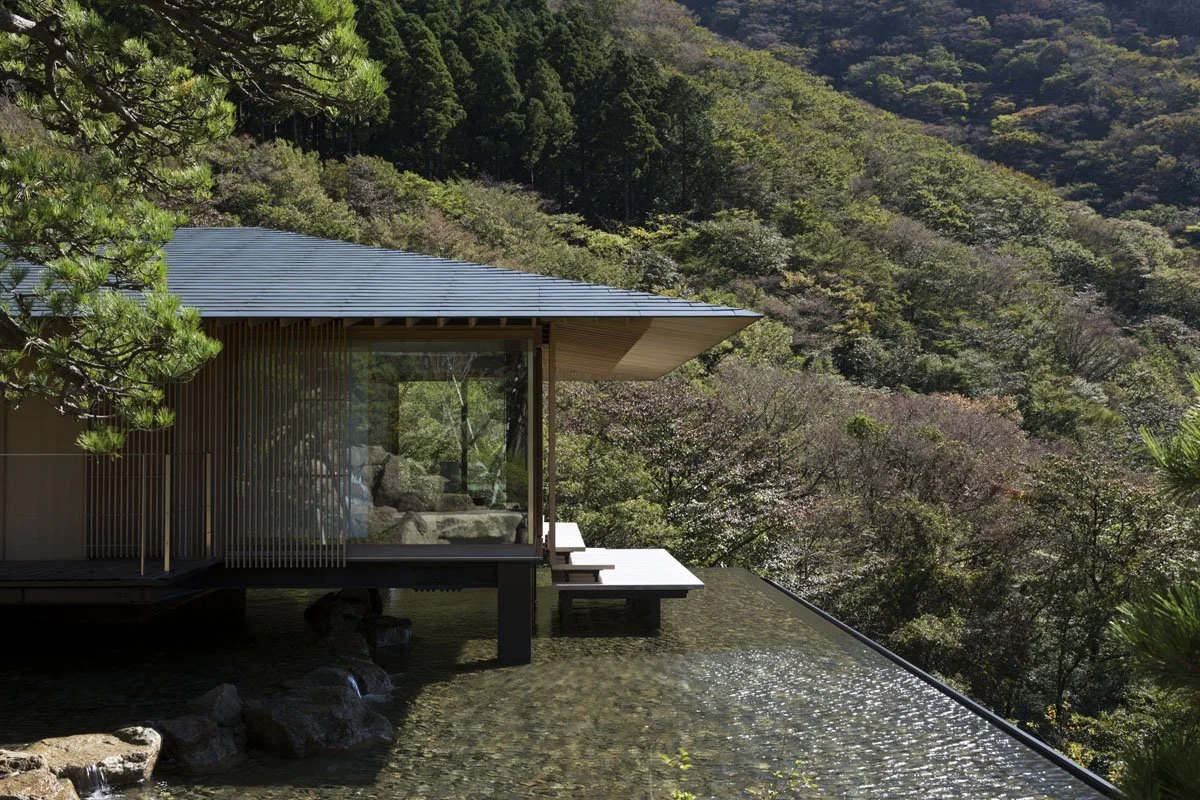
The architecture of our pavilions is quiet: austere, unadorned and profoundlly influenced by the serenity of traditional Japanese design. All of the pavilions in our Cultural Village are low-slung, single-story structures built primarily from locally sourced wood, stone, and other natural materials. In keeping with the distinctive work of Tokyo-based architect Kengo Kuma, the design is humble and in harmony with the surrounding landscape. In the tradition of rural Japan that shaped Kuma’s early development, the architecture rests lightly on the land and deliberately “dissolves” boundaries between building and nature. Generous windows, sliding panels, and transitional gardens further soften the distinction between interior and exterior spaces, creating a seamless connection to the landscape.
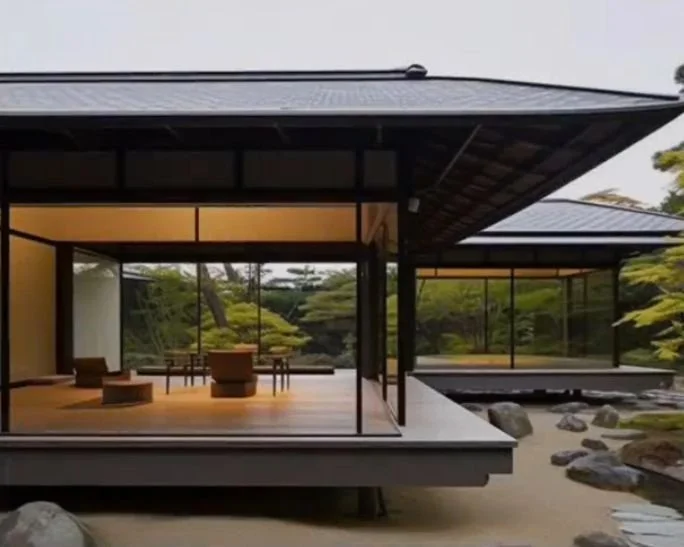
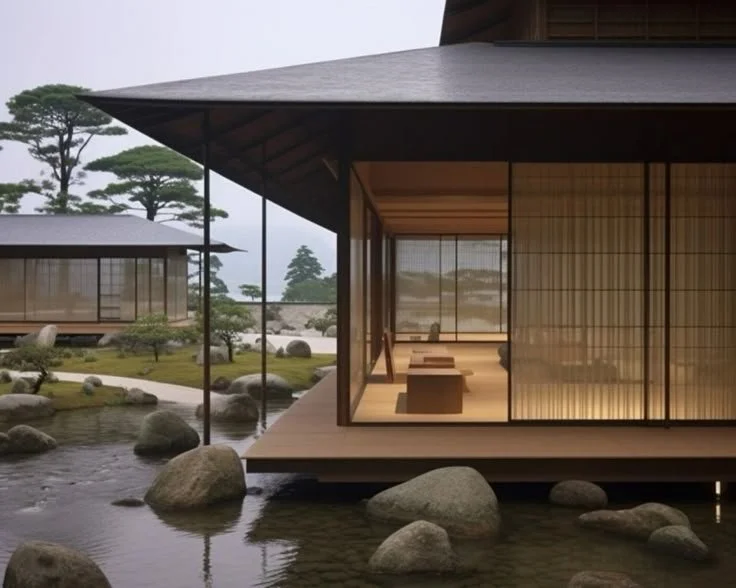
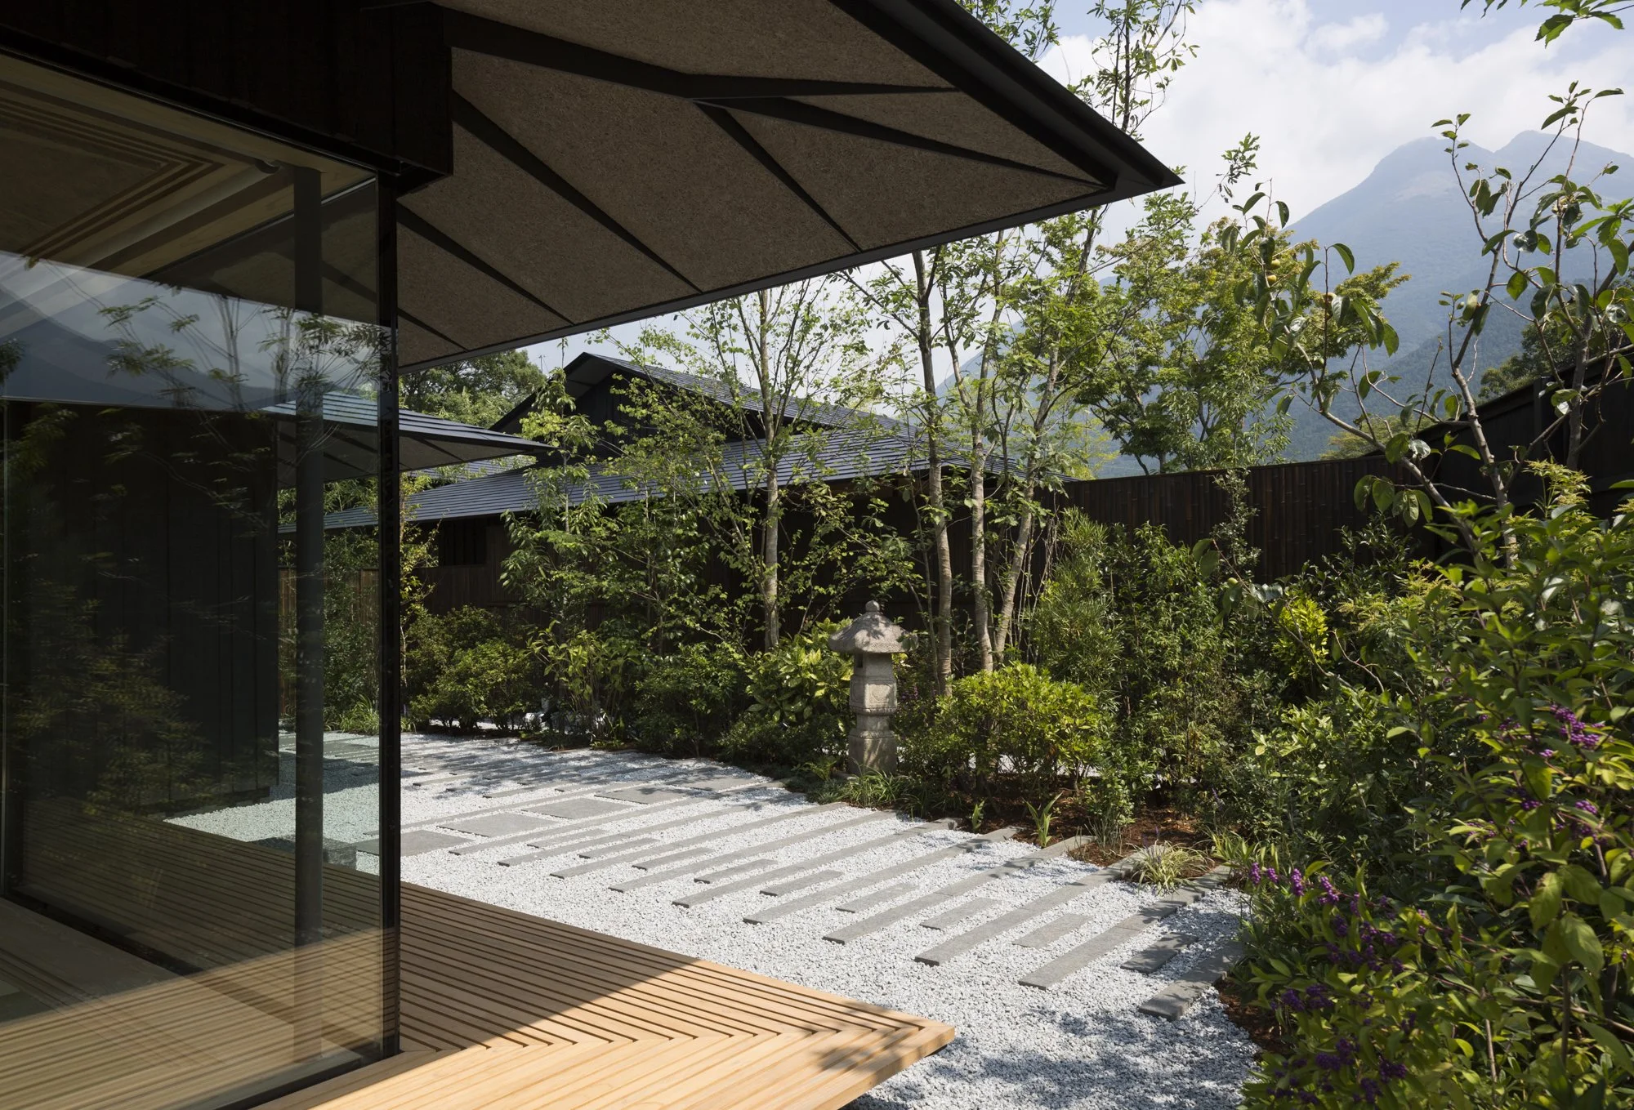
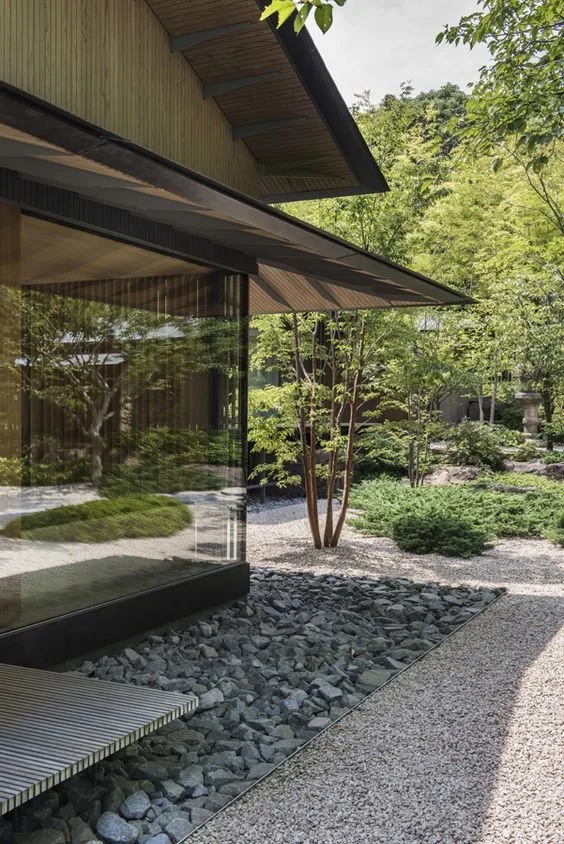
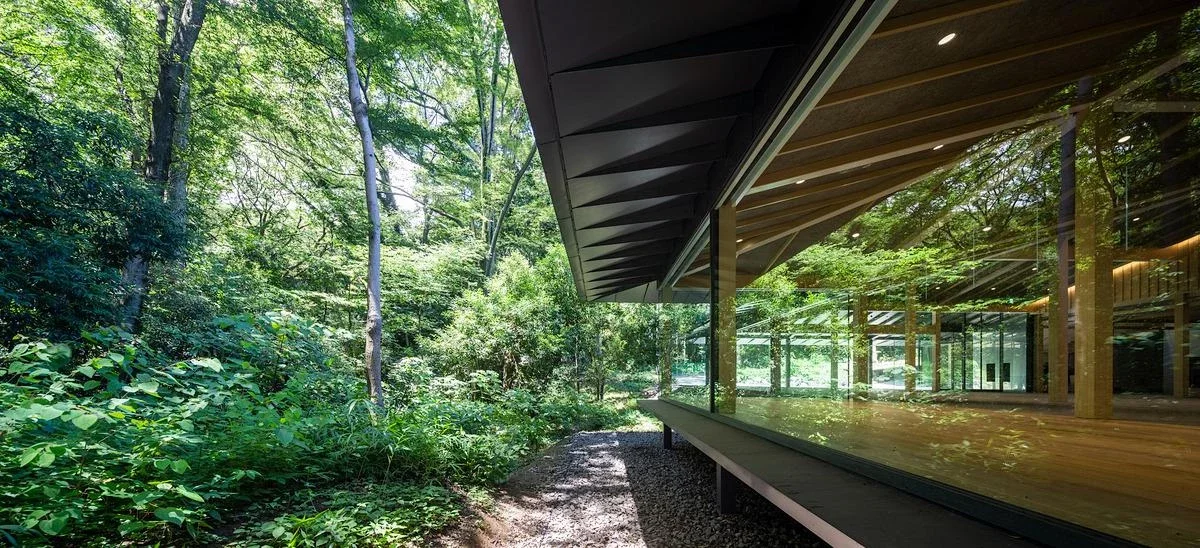
Architecture by Kengo Kuma & Associates
The ORIGINS Approach to Exhibitions is Unique
The ORIGINS approach to exhibitions is fundamentally different. We apply a single, unwavering criterion when selecting works for exhibition: formal excellence. Our exhibitions are not bound by historical narrative, biography, epoch, or stylistic consistency. The sole requirement is that each object we exhibit stand as an individual masterpiece. Directed by this one principle, meaning arises not from subject matter—which is inevitably tied to the tastes and concerns of its time—but from the universal and timeless appeal of expressive form itself. Large, obtrusive explanatory panels of text are not needed. Simply enter a highly-nuanced environment constructed for one purpose: to allow the viewer to quietly and effortlessly encounter the ineffable beauty of a great masterpiece.
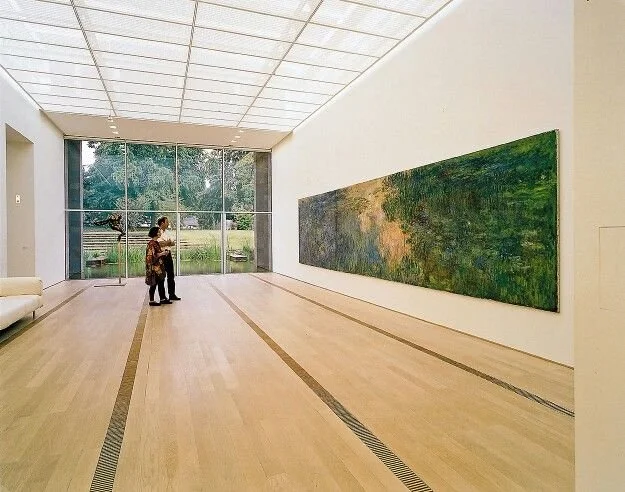
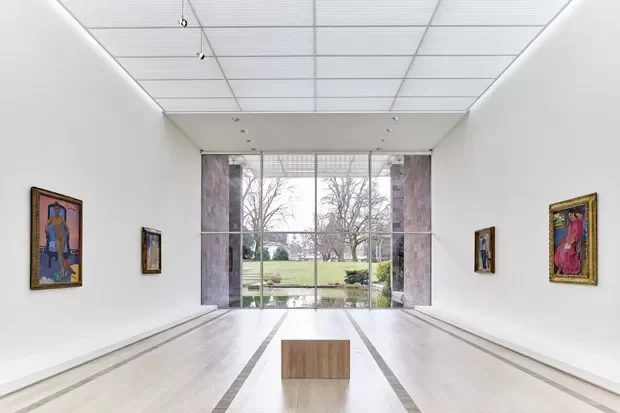
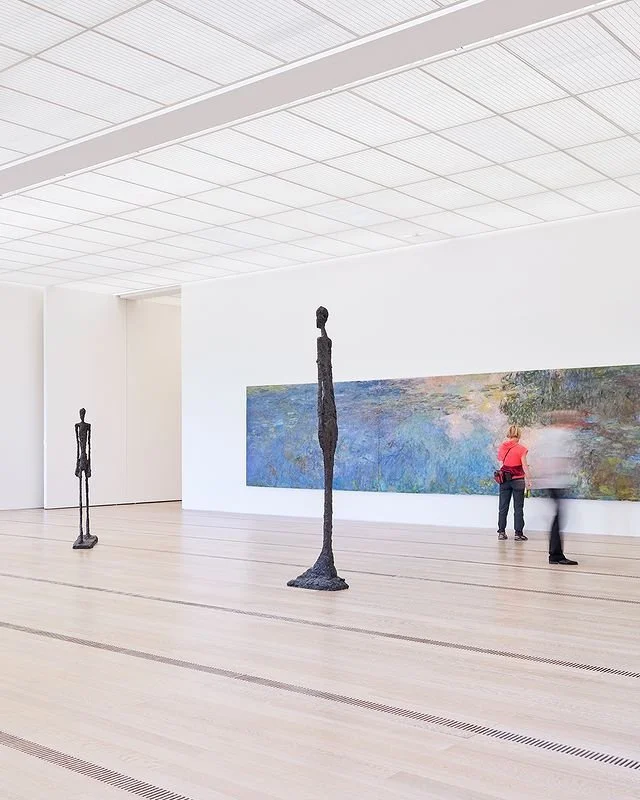
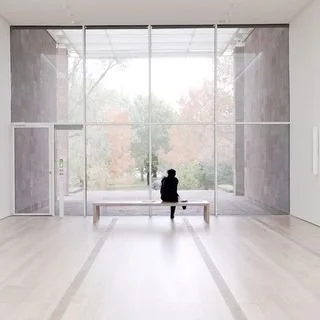
Galleries of the Fondation Beyeler, Renzo Piano Building Workshop (RPBW) in association with Burckhardt + Partner AG.
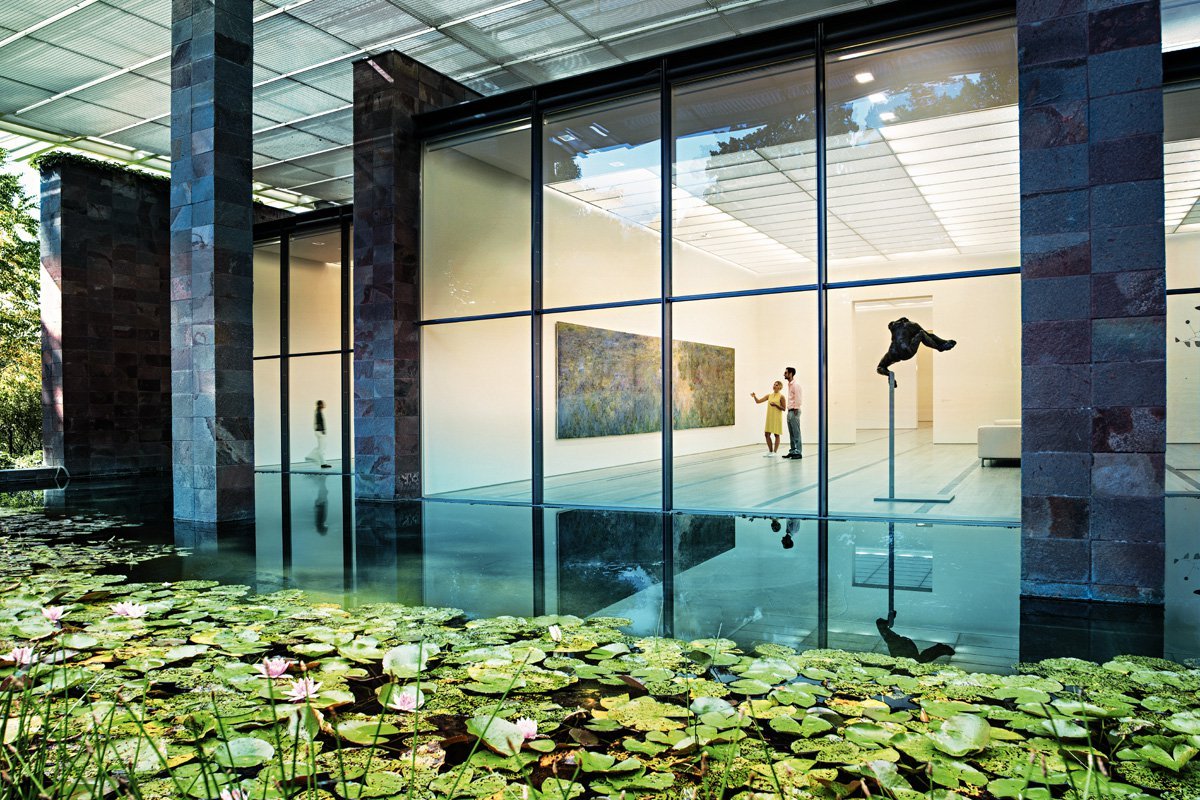
Inspired by the Quiet Elegance of Renzo Piano’s Galleries
Each gallery is deliberately modest in size — quiet spaces free from echo and clamor. They are designed to hold no more than 10 carefully selected masterpieces at any one time. Inspired by the quiet elegance of Renzo Piano’s galleries at the Fondation Beyeler in Basel, our spaces feature abundant, diffused natural light that shifts gently throughout the day. Generous areas of glazing not only bring soft sunlight into the galleries but also offer visitors calming views of the surrounding gardens. The warm use of wood and stone throughout further emphasize our commitment to natural materials, creating an environment that feels both humble and harmonious with the landscape.
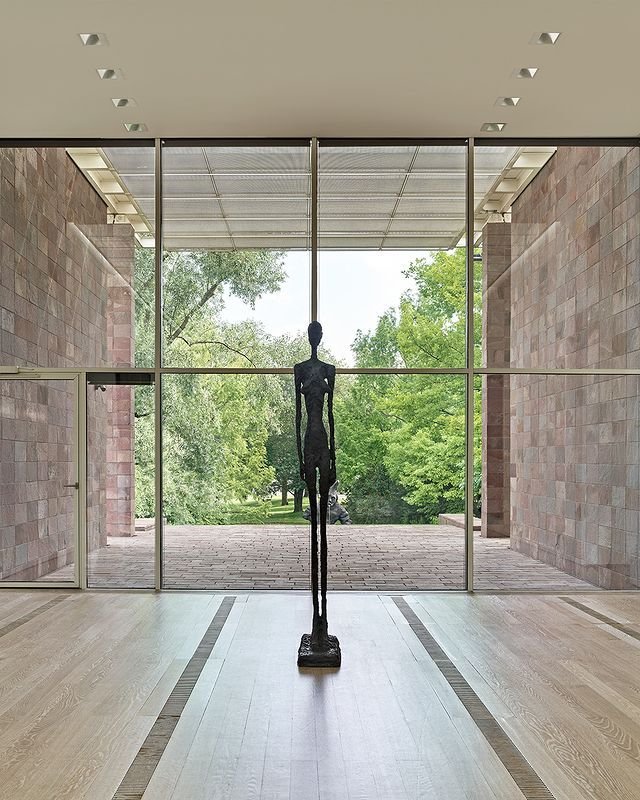
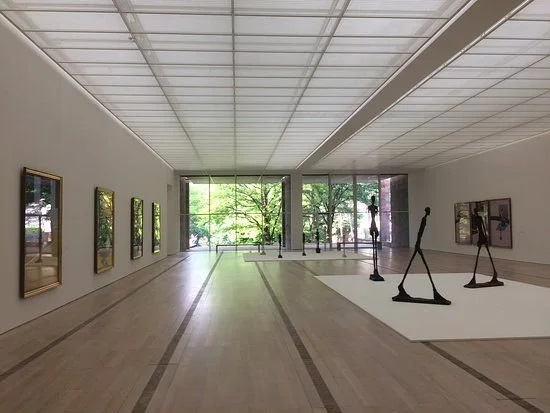
Galleries of the Fondation Beyeler, Renzo Piano Building Workshop (RPBW) in association with Burckhardt + Partner AG.
Kengo Kuma
The Japanese influence is evident throughout our architectural and garden designs. This is no accident. We have deep respect for the work of the Tokyo-based architect Kengo Kuma. His 2017 design for the cultural village at the Portland Japanese Garden earned him international acclaim and numerous awards, and he was recently selected for the prestigious expansion of London’s National Gallery.
Although not the first to develop a cultural village concept — its origins date back to the late 19th century — Kuma masterfully combined it with traditional Japanese monzenmachi, the towns that historically developed just outside the gates of sacred shrines and temples.
Kengo Kuma’s Interiors
Kengo Kuma’s interiors emphasize two elements: natural materials—especially locally-sourced wood—and the light and greenery of the natural landscape that is invited into the interiors through expansive, transparent areas of glass.
The oppressive presence of heavy, solid walls is absent whenever possible. Kuma’s innovative use of bamboo and wood screens recreate komorebi—the Japanese term for the dappled sunlight that filters through the trees of a forest.
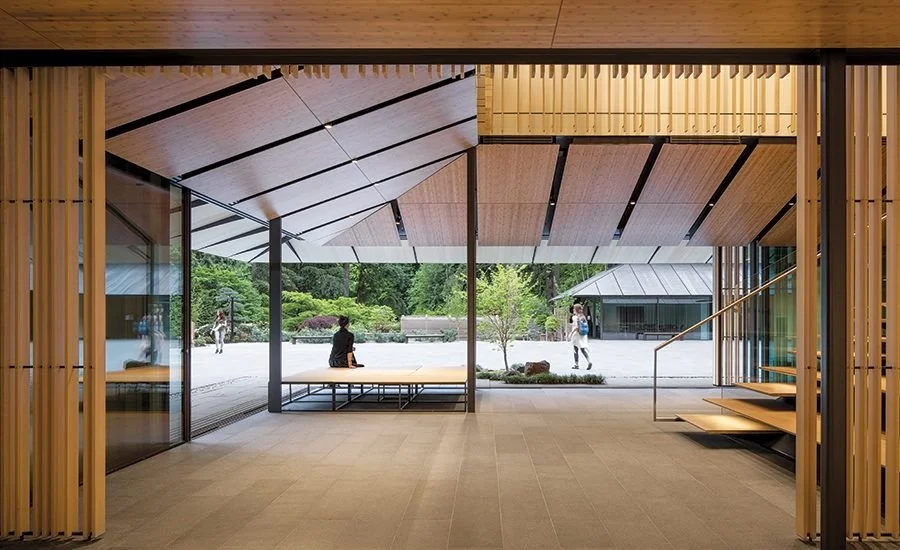
Kengo Kuma & Associates, The Portland Japanese Garden
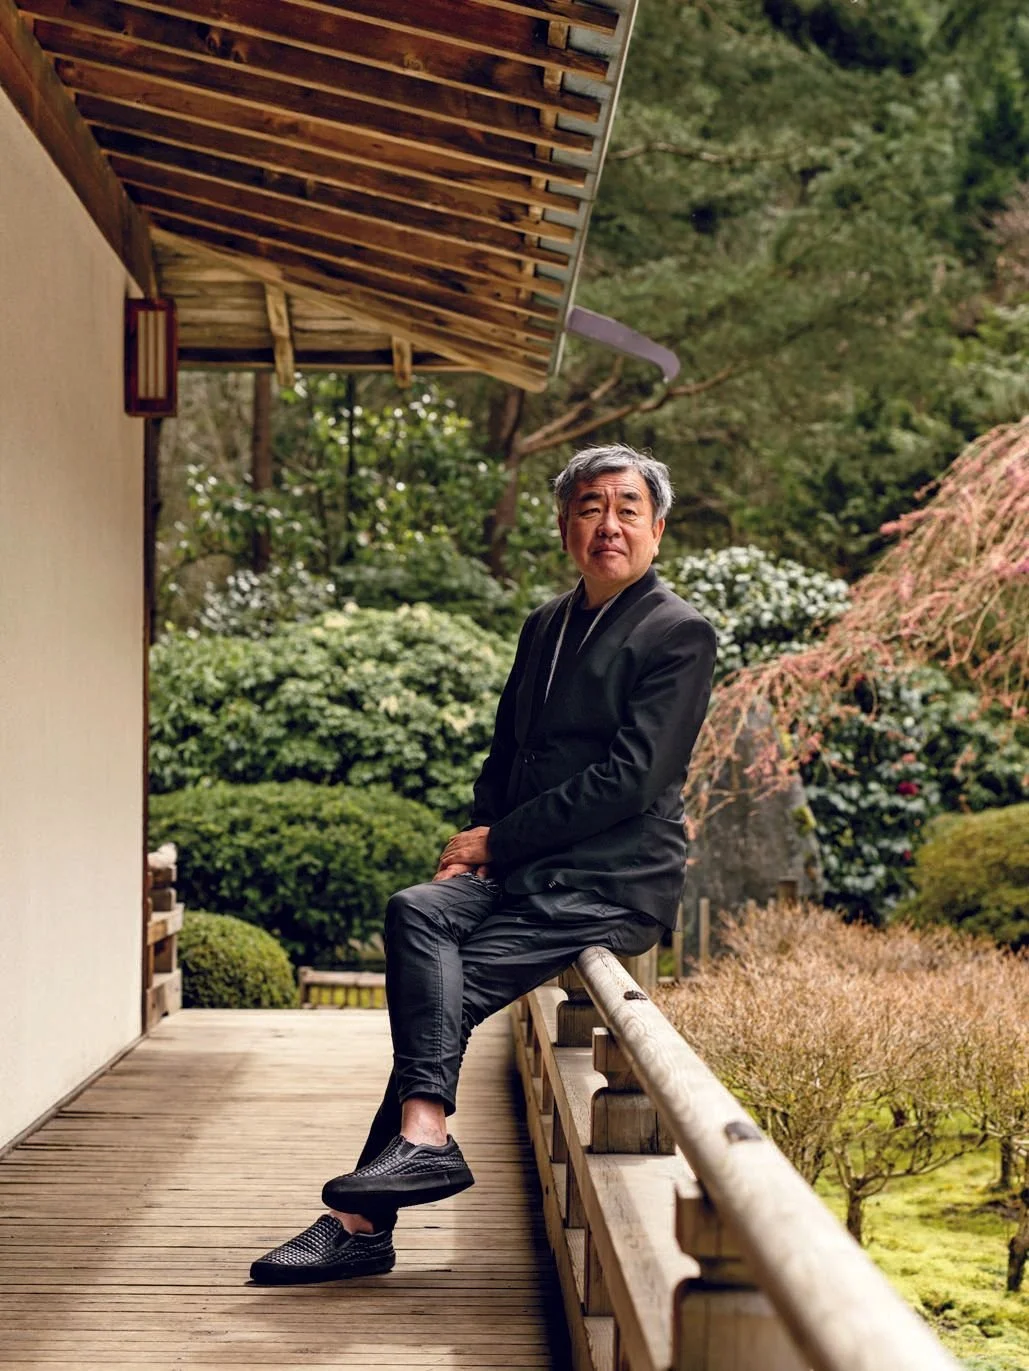
Kengo Kuma
Kuma Immersed Himself in Rural Traditions
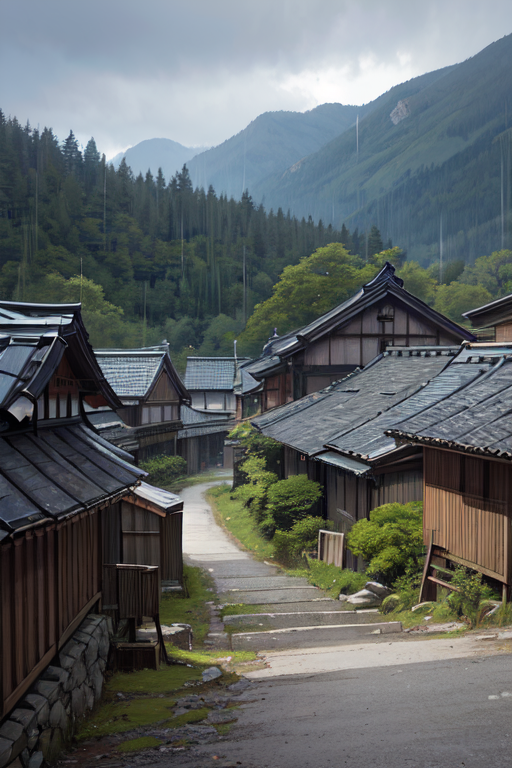
Disenchanted with the imposing concrete structures he designed early in his career, Kuma retreated to the Japanese countryside and immersed himself in rural traditions. Surrounded by dense forests, he came to appreciate the humility and human scale of traditional village architecture. He was drawn to the extensive use of natural materials such as wood and stone, and he learned to “dissolve” boundaries between the built environment and the surrounding landscape. This philosophy led him to abandon the monumental “object” architecture common in Western museum design in favor of the more harmonious and intimate “Cultural Village” model.
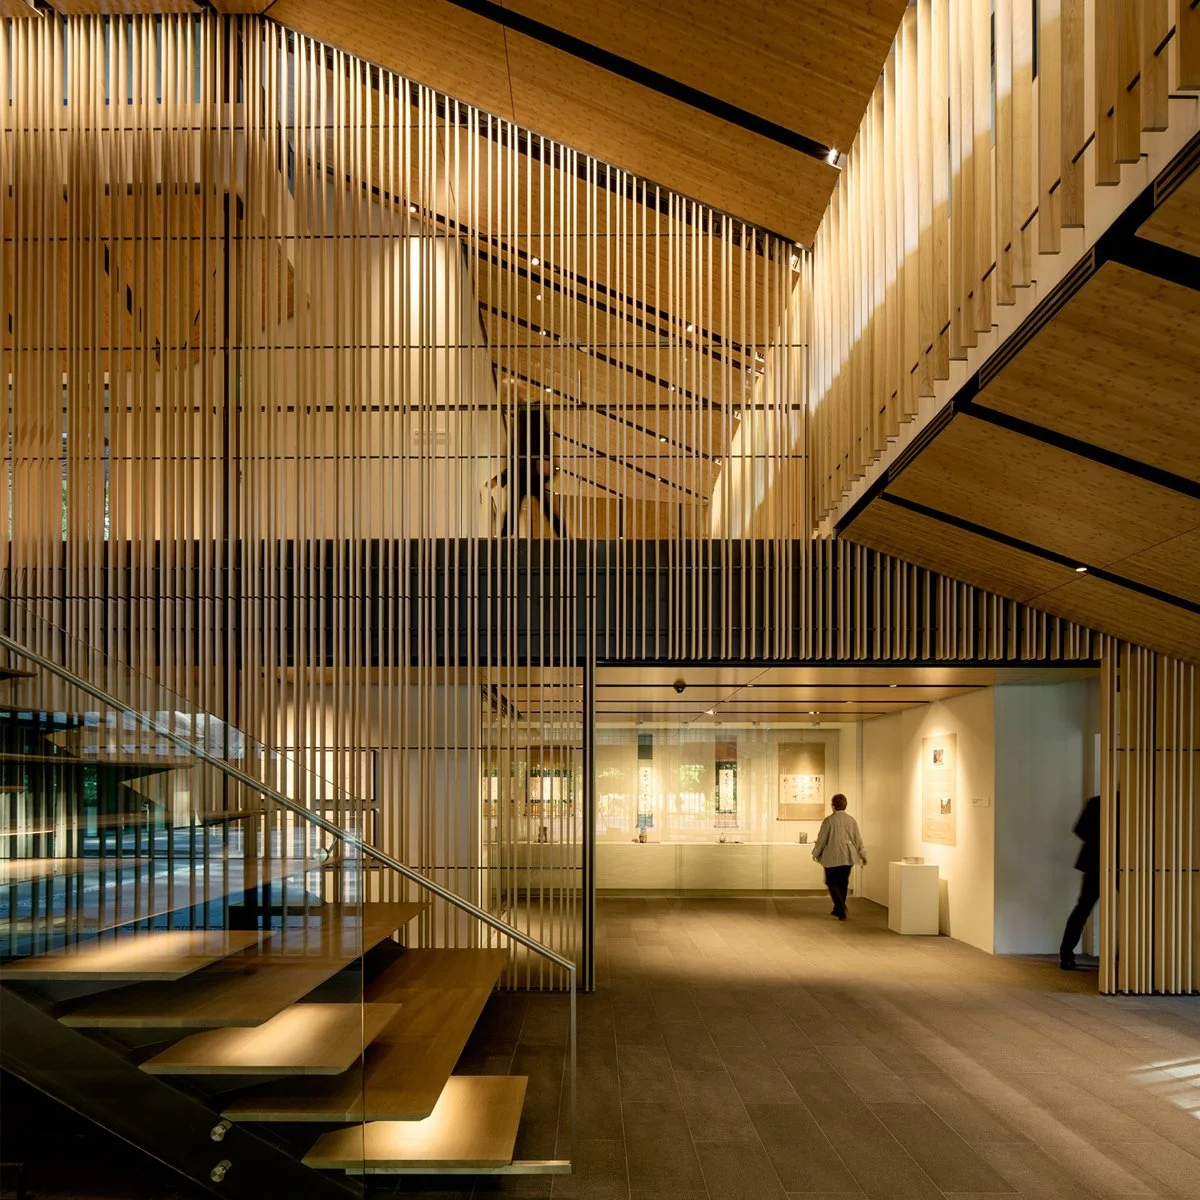
Kengo Kuma & Associates, The Portland Japanese Garden
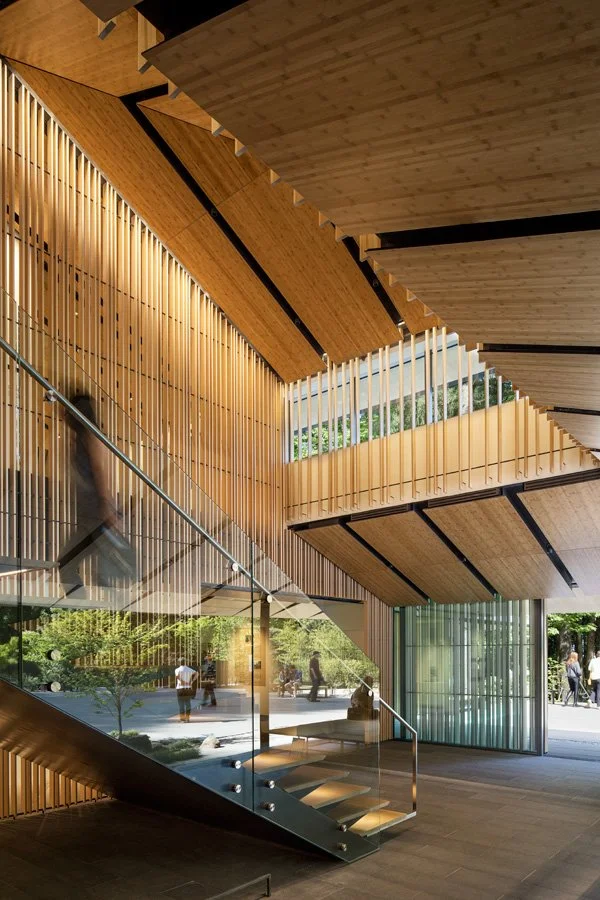
Kengo Kuma & Associates, The Portland Japanese Garden
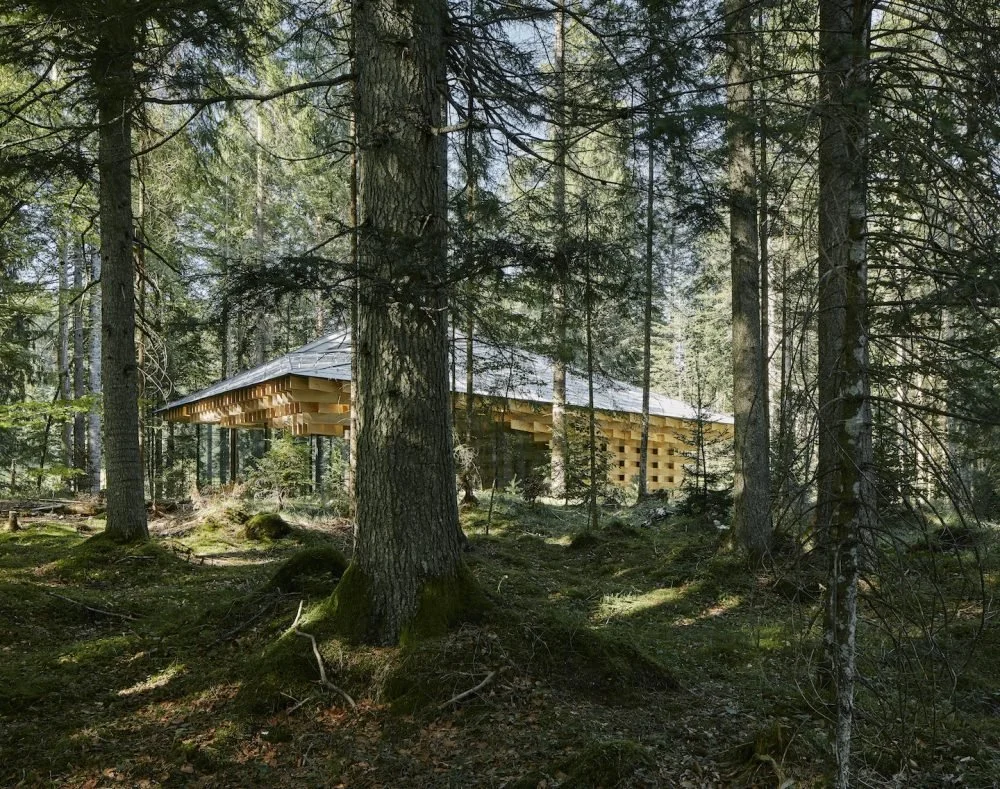
The Meditation Pavilion: A Space for Reflection
Tucked quietly in a grove of trees away from the heart of the Cultural Village is a small, dedicated meditation pavilion—a serene sanctuary intentionally designed as a place of deep contemplation and integration. After spending time in our gallery pavilions, visitors are invited to step into the calm serenity of this space. Here, surrounded by soft natural light, simple materials, and views to the surrounding grove, they can enjoy the lingering effects of the aesthetic experience.
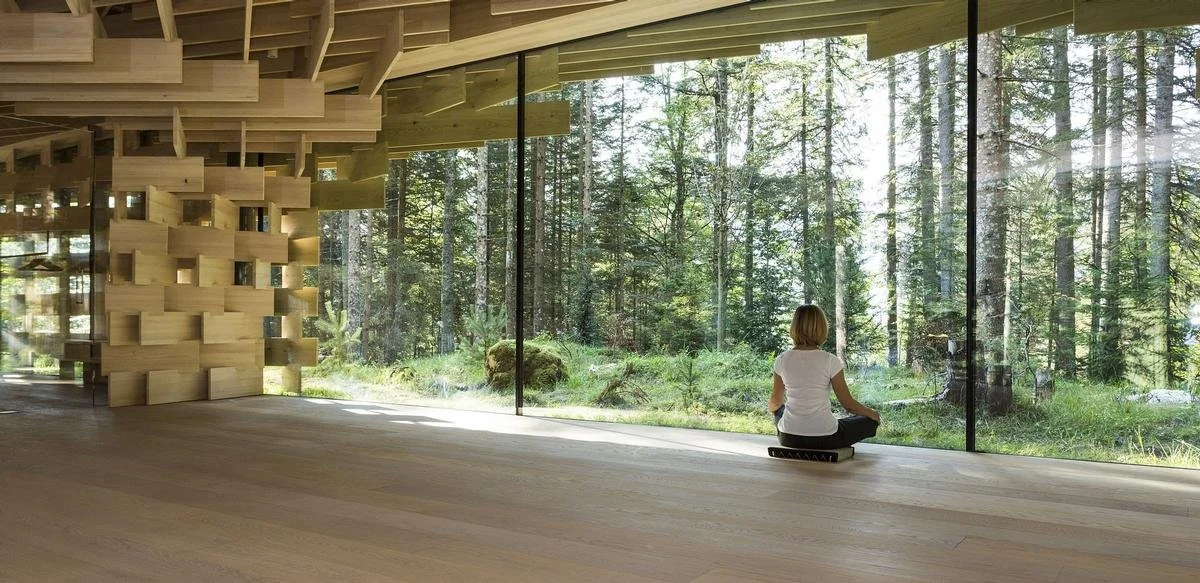
Meditation Pavilion, Kengo Kuma & Associates, STUDIO LOIS Architecture, Krun, Germany
A Richer and Transformative Visit
This is not an afterthought but a critical part of our philosophy. The meditation pavilion allows the mind and nervous system time to rest and process its visit to our galleries. In our fast-paced world, we rarely allow ourselves the luxury of simply being with an experience. Yet it is often in these quiet moments of reflection that the full power of a great work of art truly reveals itself—when the initial emotional impact settles into something deeper: a lasting sense of resonance, clarity, and completeness. The space is intentionally minimal—no distractions, no explanatory text, no agenda. The viewer can simply be present with whatever the artwork has awakened in them.
By incorporating this meditative pause between, before or after a visit to one of our gallery pavilions, we honor a neurological reality: profound aesthetic experiences benefit from periods of restorative calm and introspection. The result is a richer, more transformative visit—one in which art is not merely seen, but deeply felt and remembered.
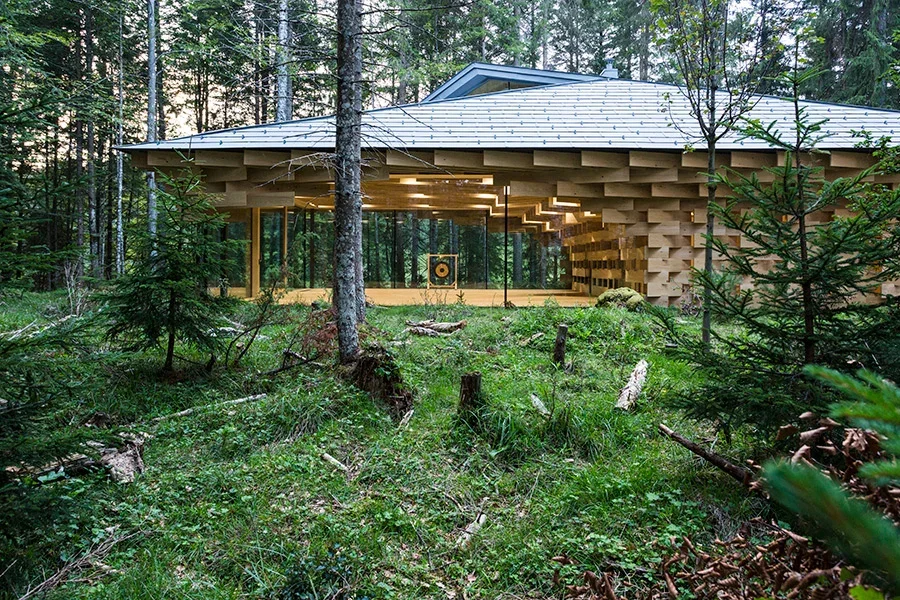
Meditation Pavilion, Kengo Kuma & Associates, STUDIO LOIS Architecture, Krun, Germany
The ORIGINS Pavilion Restaurant
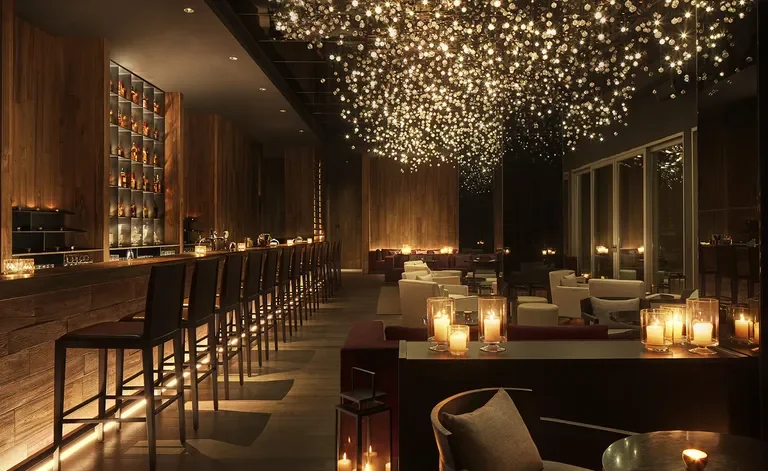
The last pavilion of the village is the restaurant. It comes after the galleries and after the Meditation Pavilion—and that order is deliberate. A visitor to ORIGINS has spent the day in an unhurried confrontation with artistic excellence. What the nervous system needs at the close of a visit is not a cafeteria bolted to a lobby, and not a return to the noise of the road. It needs a place where the day of looking is allowed to settle into conversation, a meal, perhaps a glass of wine, and good friends. The bar belongs to the room. It will carry the evening: wine, a few serious drinks, tea after meditation. People may linger. That is part of the design.
The building follows the law of the village. It is low, single-story, timber and stone—set in the gardens so that glass still opens to trees and pathways. Walls of warm wood wrap the space. Overhead, a field of small lights hangs in the dark ceiling—not a chandelier that announces itself, but a scatter of points, like a night sky brought indoors. It is a room for evening as much as for the day.
We will cook the way we exhibit. The kitchen will be small. The menu will be restrained, unforced, and change with the season. We will serve whatever the region can do well. Everything is fresh: produce, fish, bread, game, citrus, and herbs. Excellence here is measured carefully: few things, chosen with severity, finished with care. That is the attitude of the whole village, carried through to the last hour.